

 Image 1 of 6
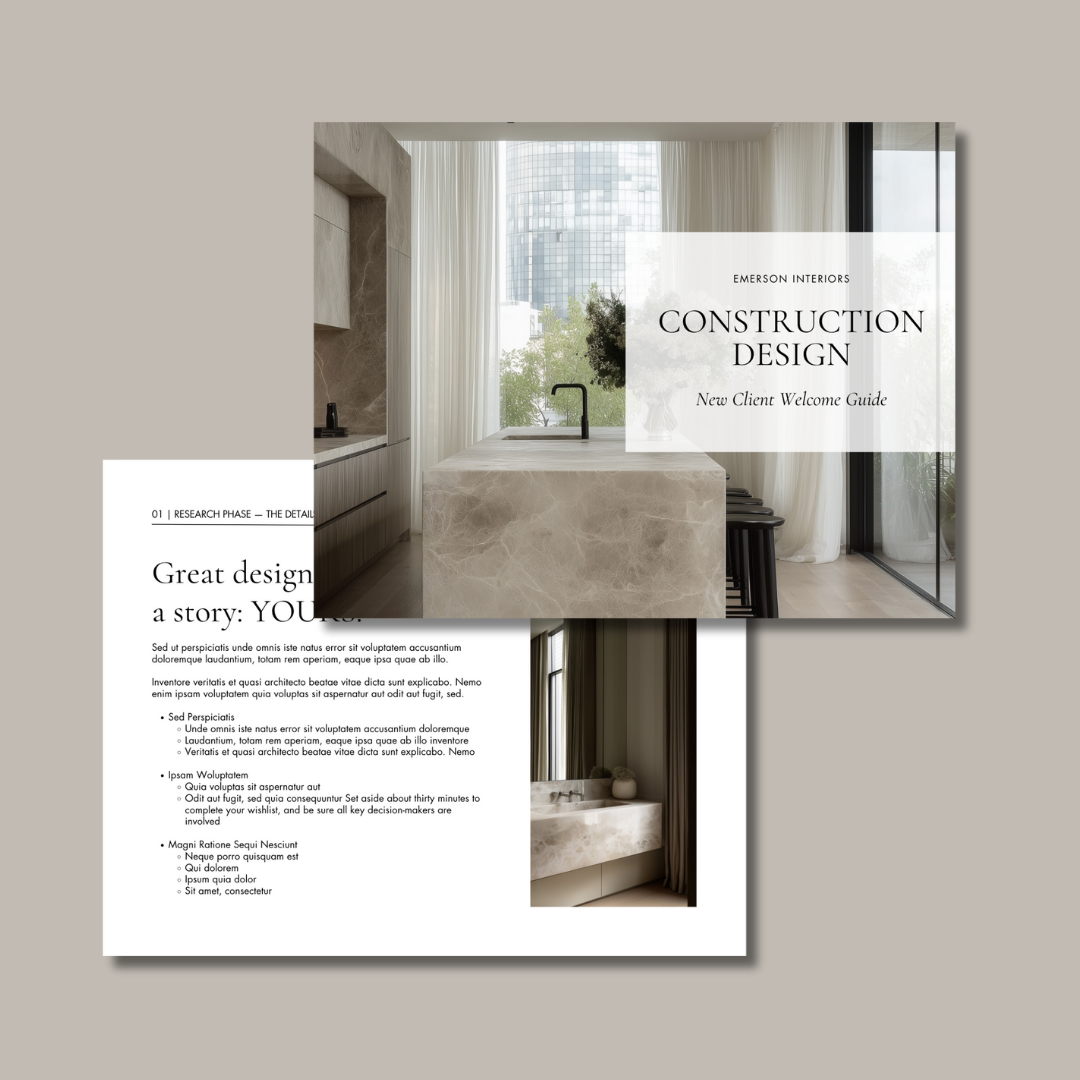 Image 2 of 6
 Image 3 of 6
 Image 4 of 6
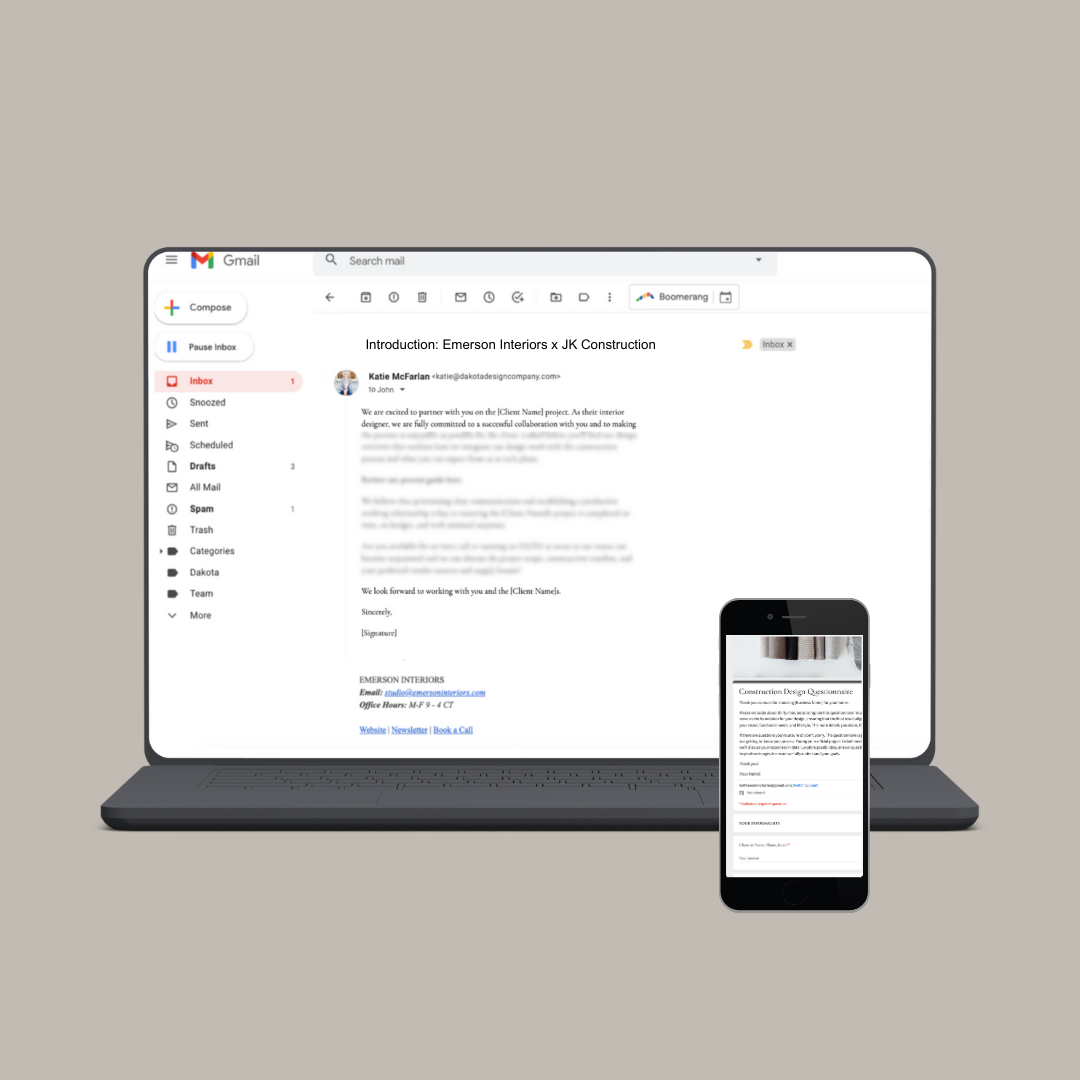 Image 5 of 6
 Image 6 of 6
If you’re ready to connect with more builders, generate more referrals, and offer construction design services that guide clients through a streamlined, stress-free process, this system was built for you.
The Construction Design Client Experience Templates + Contractor Kit helps you guide both clients and contractors through the construction process in a professional, organized, and repeatable way. Instead of recreating the wheel for every project, you’ll have a clear system to manage communication, expectations, and deliverables from start to finish.
By providing all key information up front, you reduce questions and confusion throughout the project. Most clients and contractors have never worked through a proactive, well organized construction design process before, or they’ve never worked with a designer who runs one this clearly.
This system sets the standard for how construction projects run when you’re the designer on the team. You’ll notice the difference quickly: more confidence in your role, fewer questions and objections, stronger collaboration with contractors, and a clear process your clients trust.
All templates and emails are fully written, with highlighted areas indicating where to customize details like pricing, timelines, and contact information. Use only the documents that apply to your services and workflow.
IMPORTANT: These templates are designed for interior designers who offer construction design services and are not general contractors.
WHAT’S INCLUDED
Client and contractor-facing Canva guides
A construction-ready spec book template
Email templates for onboarding and closeout
Construction specific questionnaires
-
A complete set of professionally written Canva guides designed to support both contractors and clients throughout the construction design process.
Includes four Canva guides:
Contractor Introductory Packet (13 pages)
Use this as a sales and marketing tool to introduce your firm to local builders and developers. It outlines how you work, the value you bring to construction projects, and the types of collaborations you’re best suited for.Contractor Welcome Guide – Process Overview (12 pages)
Share this once you’re hired to establish roles, communication expectations, and how you’ll support the contractor and client throughout the project.Client Construction Design Welcome Kit (22 pages)
Send to clients at onboarding to walk them through your construction design process, timelines, communication standards, fees, and what to expect when working with you and their contractor.Client Construction Design Closing Package (11 pages)
A thoughtful offboarding resource to wrap up the project, share care and warranty information, request feedback, and leave clients with a polished final experience.All templates are fully written and designed to be customized with your branding, pricing, timelines, and project details.
-
A construction-ready spec book designed in Google Sheets to keep projects organized and communication clear.
Built in Google Sheets with a step-by-step customization tutorial
Co-created with a tenured design professor and certified interior designer
Reflects how spec books are taught and used in design school and on job sites
Helps ensure everyone on site has the information they need to move forward with confidence
This tool keeps contractors, trades, and clients aligned and reduces costly miscommunication during installation.
-
Five professionally written email templates to support contractor outreach, onboarding, and project closeout.
Includes emails for:
Contractor outreach
Contractor onboarding
Client onboarding
Spec book delivery
Client offboarding
Designed to help you communicate clearly and consistently without rewriting the same messages for every project.
-
Two informational guides you can share to educate clients and set realistic expectations during construction.
Includes:
Tips for Choosing a Contractor – A helpful resource for clients who are still selecting a builder or negotiating contracts
Construction Site Guidelines – “House rules” you can share with clients, trades, or subcontractors to clarify expectations during construction
These guides help prevent common issues before they arise.
-
Three construction-specific questionnaires delivered as fillable Google Forms.
Includes:
Kitchen design questionnaire
Bathroom design questionnaire
Full home construction design questionnaire
Designed to gather clear, consistent information during onboarding and reduce back-and-forth later in the project.
-
How This Kit Works
Canva templates are delivered digitally and ready to customize
The spec book is delivered in Google Sheets
Questionnaires are delivered as fillable Google Forms
All files are delivered in a single Google Doc so everything stays organized in one place
Includes software tips and video tutorials for using your files
Software You’ll Need
A Canva account
A Google Drive account
An email account
-
TERMS OF USE
The Construction Design Client Experience Templates and Contractor Kit is intended for unlimited use by one person (the Purchaser). The Purchaser cannot resell, duplicate, share, copy, distribute, create derivative works, or offer the templates or any related materials to any third party or marketplace without express written consent from Dakota Design Company, LLC. Dakota Design Company, LLC retains title and ownership of all items included in this template. Dakota Design Company, LLC reserves the right to take legal action against you if you violate the terms of use.
**If you are NOT an interior designer and rather offer services to interior designers as a coach, consultant, strategist, mentor, advisor, marketing coordinator, CRM set up specialist, or other, a commercial license is required. Please email katie@dakotadesigncompany.com for pricing and availability. -
Due to the instant and digital nature of this product, there are no refunds or returns.




YOU MIGHT ALSO LIKE

Everything you need to confidently plan residential spaces using essential sizes and standards.
A comprehensive field guide for interior designers who want reliable, real-world measurements for furniture layouts, cabinetry, clearances, and circulation, without spending hours in Google every day.
This 60+ page guide brings together essential residential interior design sizes and standards so you can create functional, well-proportioned layouts that work in real homes, not just on paper.
What’s inside:
Room-by-room standards for furniture sizing, cabinetry dimensions, and space planning
Clearance requirements and layout guidelines for common residential spaces
Key building code considerations related to stairs, circulation, and usability
Human-centered design insights to support comfort, safety, and everyday living
Over 80 clear illustrations to make dimensions easy to understand and apply
This guide is ideal for designers who want a dependable reference they can use during design development, space planning, and layout reviews, and it also serves as an excellent training resource for team members who support space planning.
Note: This guide uses the Imperial measurement system (feet and inches). Metric equivalents are not included.
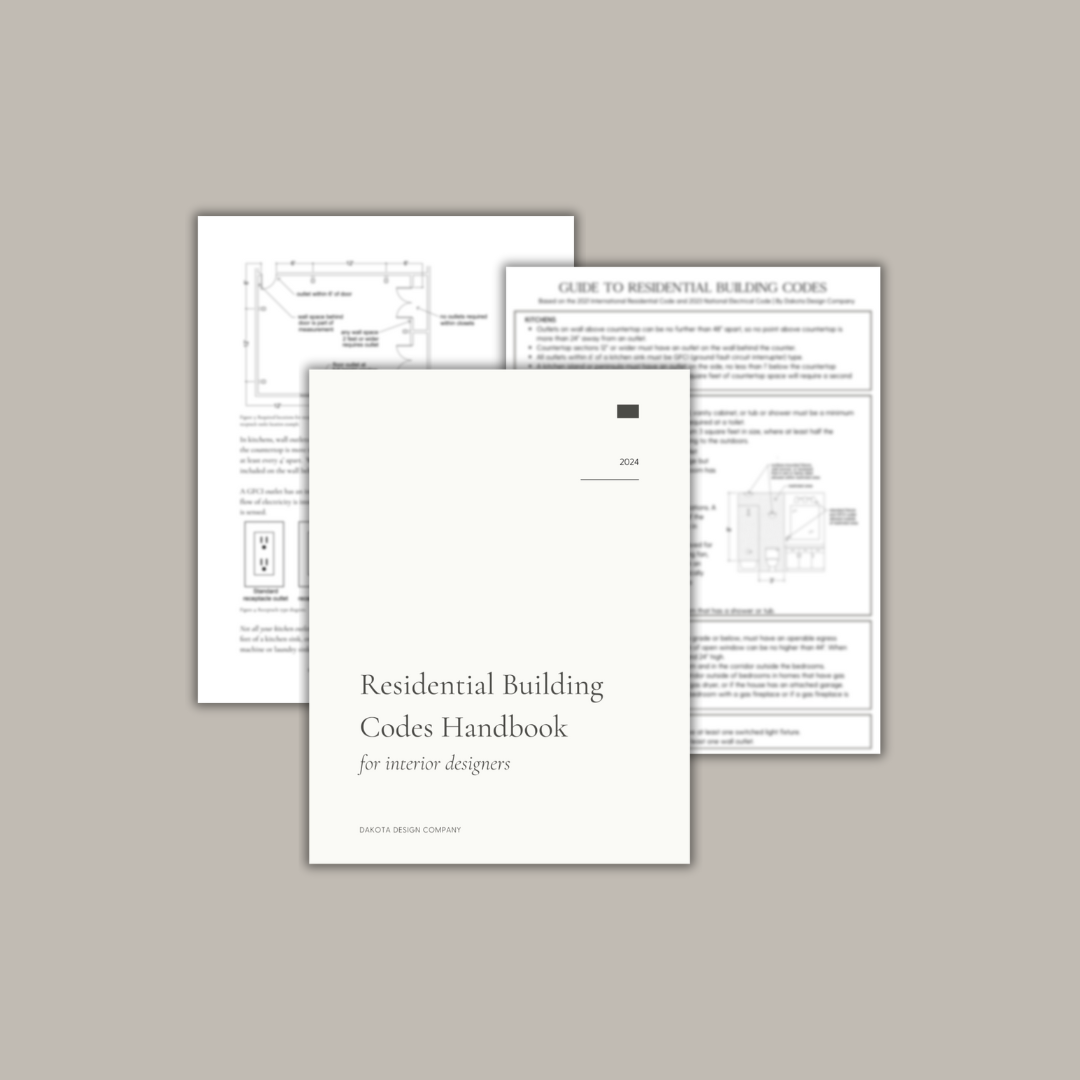
Everything you need to confidently navigate residential building codes that affect interior design.
A clear, practical reference guide for interior designers who need a refresher in code-related requirements or who have not had any formal training in codes affecting the construction and design of single-family homes.
What’s included:
A 22-page Residential Building Codes Handbook for Interior Designers
A printable two-page Residential Code Cheat Sheet
Clear explanations of the most relevant code requirements
Visual diagrams to support real-world application
Ongoing updates when codes change
Use this handbook as a go-to reference during design development or as a training tool for team members who need a stronger foundation in residential codes.
Bundle $1800+ and save 25% with code BUNDLE25.

“I purchased the builder pitch deck. I used it yesterday and landed a HUGE builder!! Your template gave me everything I needed to consider, I then made it my own - and l it was done! Beyond thank you for providing these amazing templates. Everything I have bought from you has resulted in being a game-changer for my business!“
— Amy, Interior Designer

