Recession Strategies for your Design Business | Design Biz Survival Guide Podcast Episode
I'm so excited and honored to be featured on Design Biz Survival Guide where I talked about strategies for your design business during a recession.
In this episode, I share my top three tips to protect your creative business from times of economic uncertainty. My conversation with Rick Campos dives deep into ways to control your expenses, diversify your streams of revenue, and market smarter at a time when messaging is everything.
I’d love for you to take a listen to the episode below to hear my recession strategies for your design business.

Here’s what Rick from Design Biz Survival Guide wrote about the episode, from his website:
Today we welcome Katie McFarlan of Dakota Design Co., an operations consulting and support service business for interior designers and event planners.
Listen to this episode for recession strategies for your design business.

Show Highlights:
The number one challenge Katie helps interior designers with
Tips to help designers protect themselves from the recession
How to know your numbers and control your expenses
Tips for diversifying your revenue streams
Why you should never stop marketing
Katie’s secret to survival
Looking for more? Keep reading:
In this previous blog, we explored the merits and considerations of custom cabinetry, semi-custom, and stock cabinets. But beyond choices relative to fabrication, there are many choices to be made regarding cabinet styling. If you specify kitchen and bath cabinetry, these details are likely old hat to you. But if you are new to specifying cabinetry, OR, if you want an explanatory guide to provide to your kitchen clients, continue on.
Let’s delve into the most fundamental styling considerations, including a comprehensive breakdown of cabinet construction types, drawer and door front styles, cost insights, and capacity factors.


When it comes to wood, there is simply a LOT that an interior designer needs to know! Of all materials used in interior spaces, wood dominates as the most widely used material. Unlike materials that might be used for a specific function (like stone for countertops or metal for fixtures), wood is used across nearly every interior component:
Framing: Most residential projects use wood as the primary framing material for walls, floors, ceilings, and staircases.
Architectural Features: Wood is the primary material used for doors, window and door casings, baseboards, and ceiling beams.
Cabinetry & Millwork: Wood, or wood by-products are used for kitchen, bath, and office cabinetry, built-in storage, shelving, and wall paneling.
Furniture: Solid wood or wood derivatives are used to construct tables, chairs, and occasional pieces
In separate posts, we have explored both common and exotic wood species used primarily for flooring and cabinetry. But there are other wood applications that designers must be familiar with. In this blog, we will define specialty applications of wood and wood by-products.

Projects and project budgets that align with these specialized and costly wood species are extremely rare. When a generous budget allows, and for clients seeking an interior that tells a richer story, exotic woods offer an immediate injection of drama, deep texture, and undeniable tactile luxury that standard domestic woods simply cannot replicate. Let’s explore a few of these specialized species.
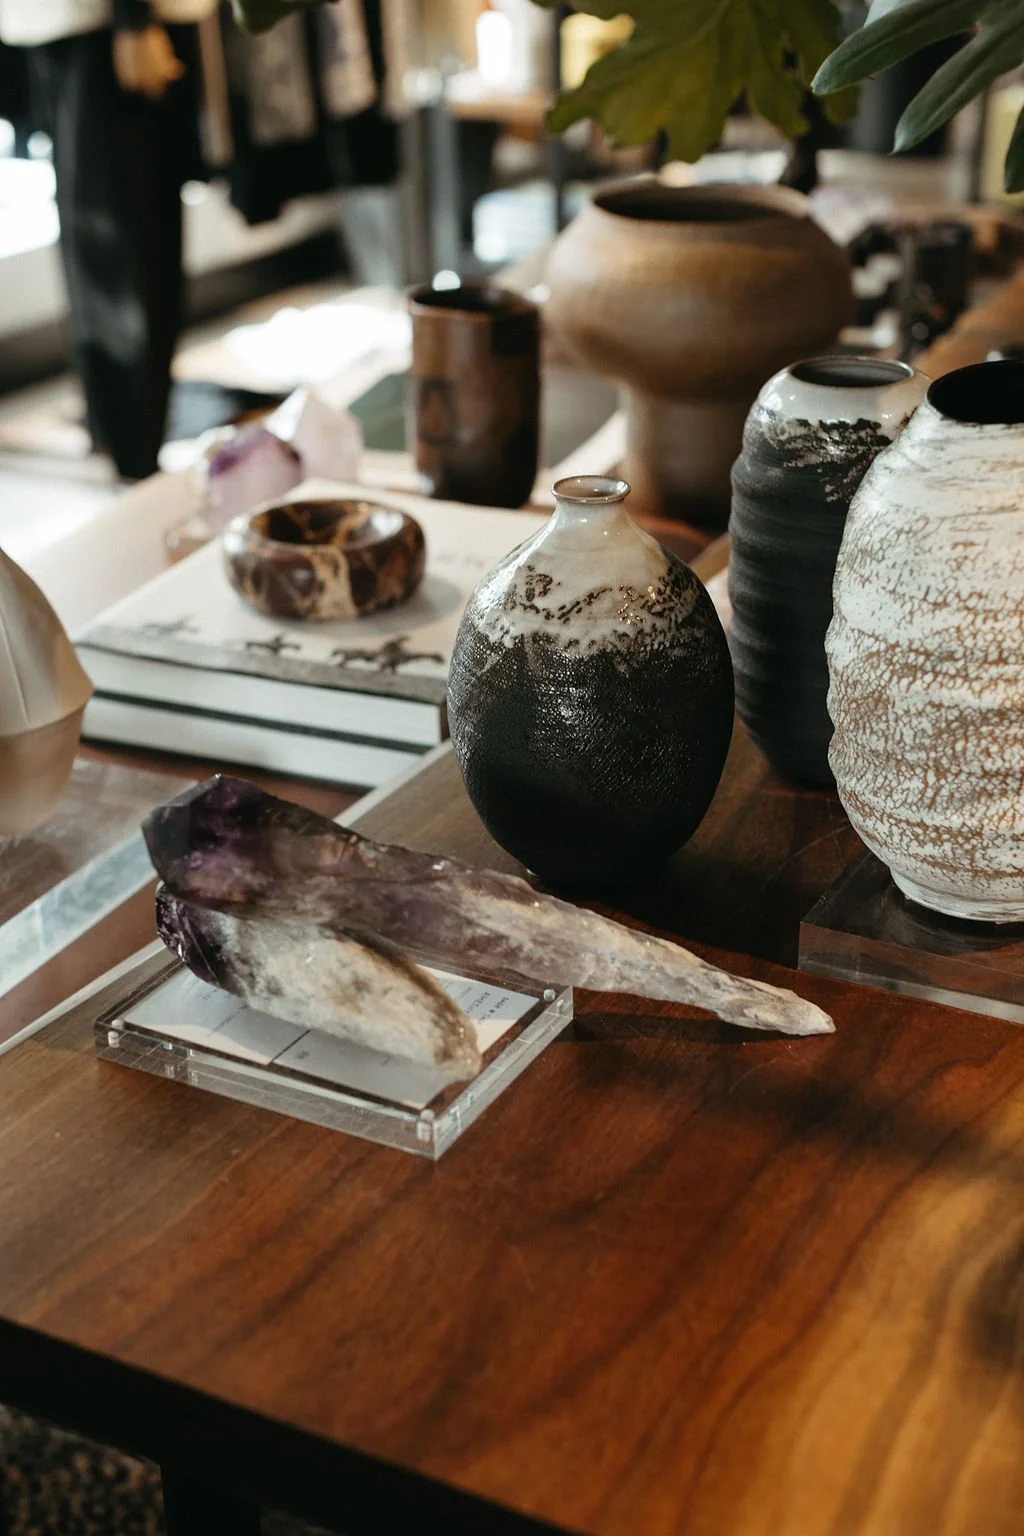
This article provides an overview of the most commonly used wood species used for flooring and cabinetry, including oak, maple, cherry, poplar, and walnut. With all the wood options available on the market, it is important for interior designers to be well-informed and knowledgeable!
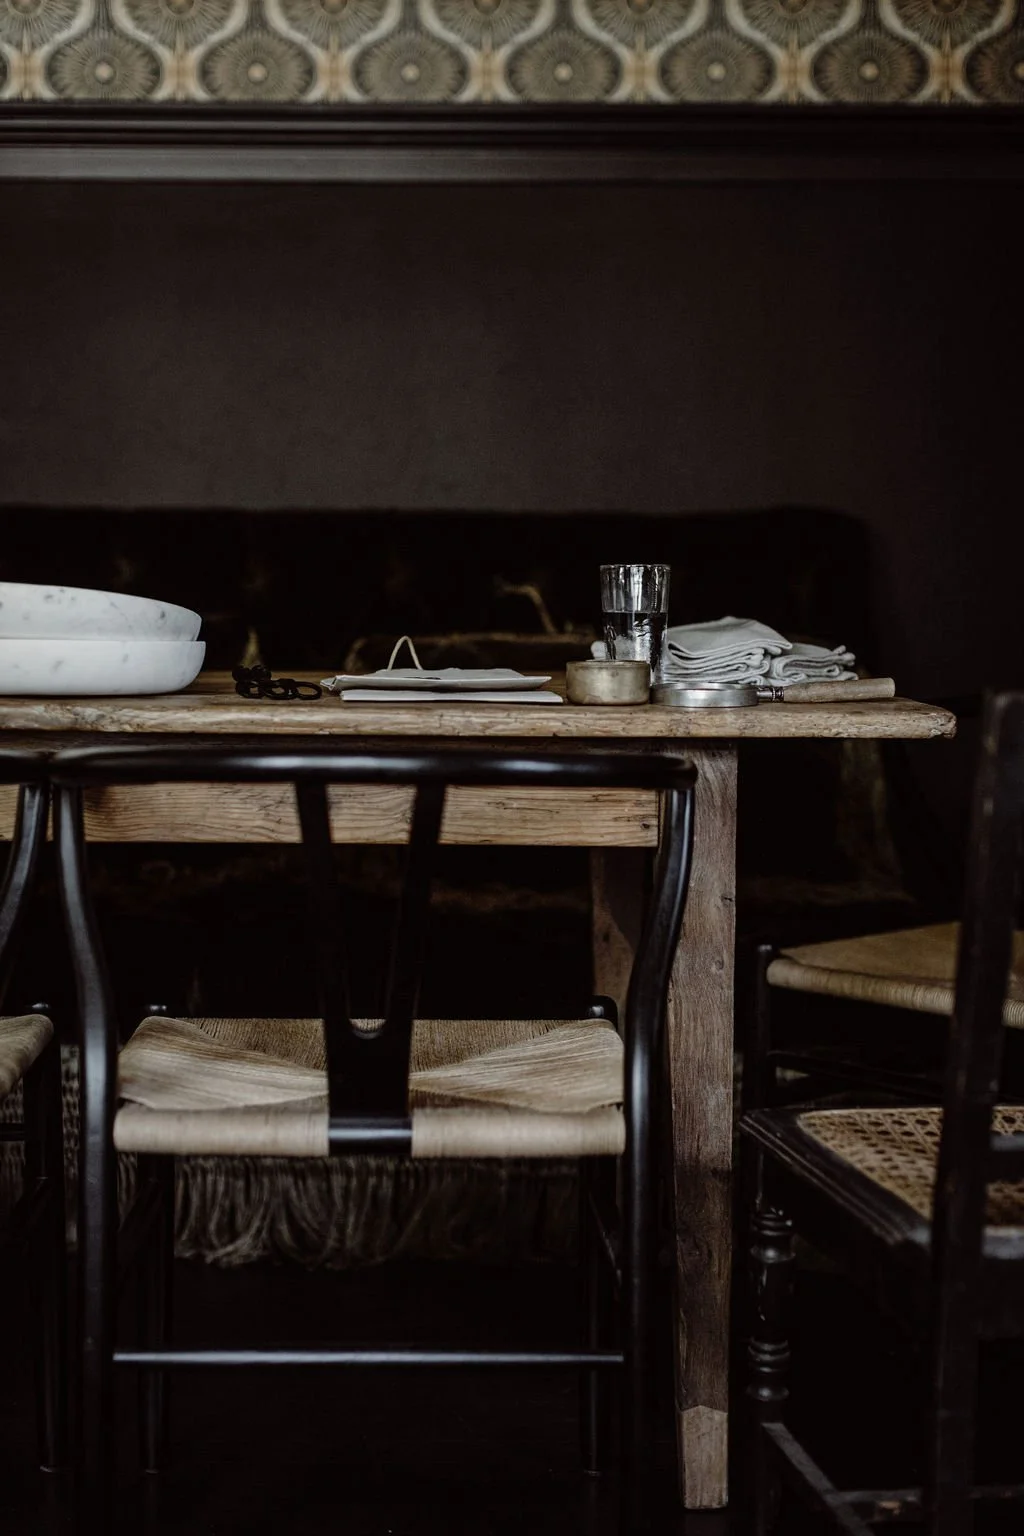
We have covered the design elements—I liken these to the ingredients in a recipe—Line, Shape and Form, Pattern and Texture, Light, and Color in previous posts.
And we have explored the design principles—the strategies for carefully and effectively combining the elements—by utilizing Balance, Rhythm, Scale and Proportion, and Emphasis and Focal Points—more recently.
I have left the final design principle: UNITY for the final post in this series. Why? Because Unity is the overriding and cumulative way in which the contents of a room are woven together into a cohesive whole, transforming a collection of beautiful pieces into a singular, intentional experience. Without it, a room is merely a showroom of disparate items; with it, a space feels resolved, harmonious, and complete.UNITY DefinedIf an interior space is unified, that means that a congruity or agreement exists among the elements in the room; they look as though they belong with one another, as though some visual connection beyond mere chance has brought them together.
UNITY is synonymous with HARMONY. If various elements appear separate or unrelated, the composition falls apart and lacks both UNITY and Harmony.
Unity (or Harmony) in a composition is the agreement of the parts to each other and to the whole. Unity results in a composition in which all the pieces seem to belong together and work to reinforce the overall design theme.
How is Unity Achieved?There are many tactics to unify a space, several of which we will cover here. The key is that the selection and placement of items in a room be strategic and well considered, not haphazard.
Homeowners often agonize over why their rooms are not as pleasing as they would like them to be, like the rooms in magazines and on designers’ websites. They have purchased or collected items they like and arranged them into a room setting, but why isn’t the whole thing beautiful?!?!?
If they are able to do so financially, this is hopefully the time that they reach out to a professional residential interior designer to engage their services.
The issue of a room—full of owned items that are quite nice—that remains visually dull, is often a lack of select points of exceptional visual interest.
Yes, every item may have been carefully chosen, or not. But if the compilation of those items still appears as a hodgepodge, the issue is a lack of emphasis and focal points.
Establishing a focal point, or several points of high interest, is the difference between a room that feels like a curated experience and one that just feels like a collection of furnishings.
Most designers understand how to use emphasis and focal points to create visual interest. If you’ve already mastered this skill, this post may provide vocabulary to help you articulate to clients why these 'anchors' (select points of exceptional visual interest) are essential. If you’re looking to sharpen your skills at creating impact and emphasis, read on.