
©️ Dakota Design Company 2017-2026 | All rights reserved. This content may not be reproduced, distributed, or used without permission.
WRITTEN BY DR. GLORIA for DAKOTA DESIGN COMPANY
In this post, we will look at millwork applications for doors and windows. It is undeniable that molding trim details add significant visual interest to a room, making it seem thoughtfully crafted. It does not make sense to fill a room with beautiful furnishings and neglect the finishing touches on door and window trim.
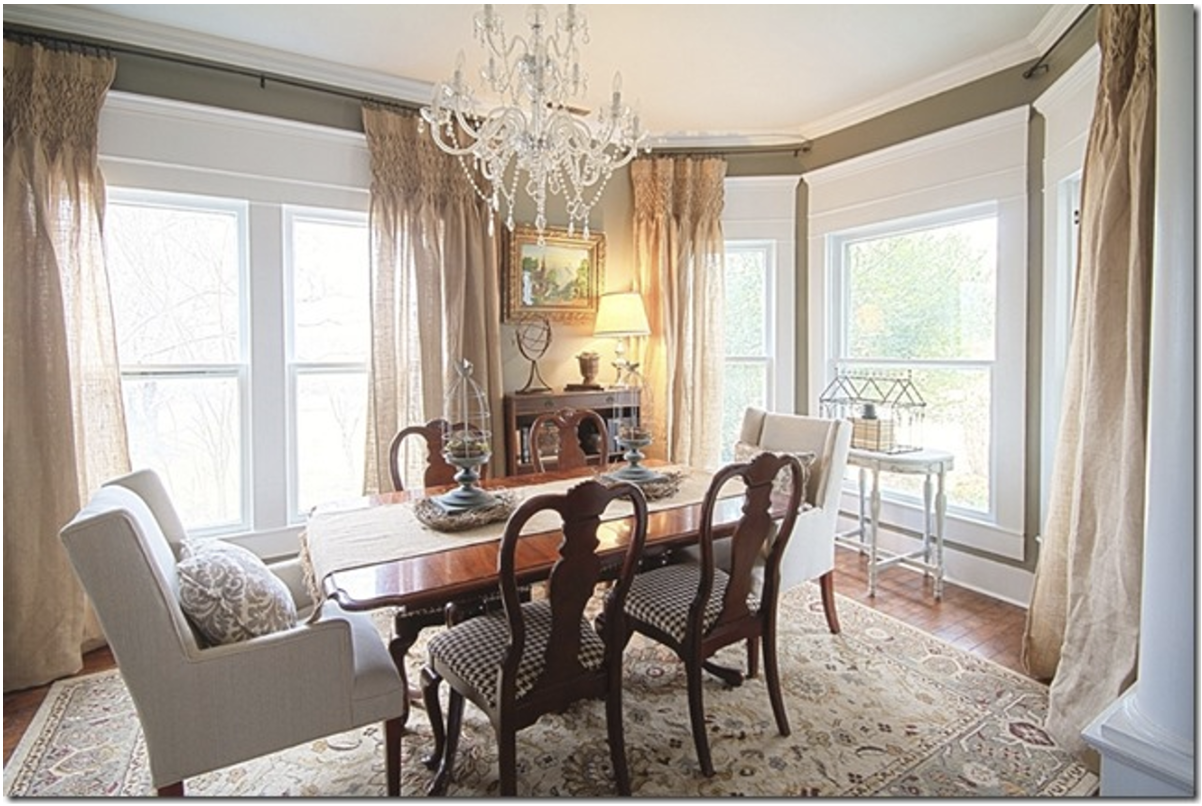
In this post, we explored molding and trim for wall applications, an equally important consideration.
Definition of Terms
First, let’s clarify some terminology related to moldings and trim used at doors and windows:
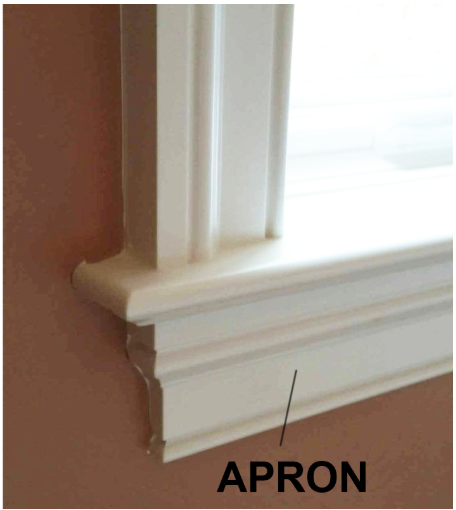
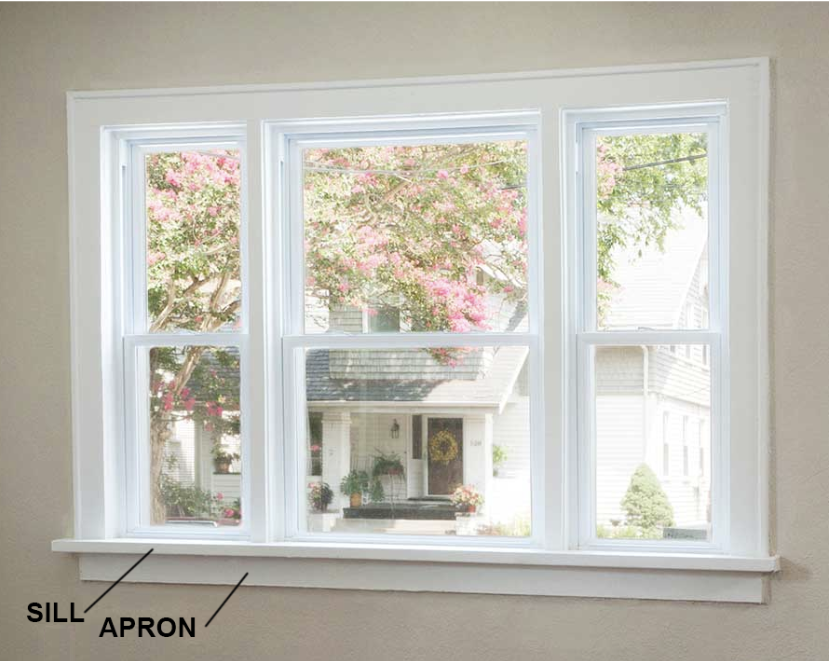
APRON: A piece of horizontal trim located directly beneath the window sill, to provide a visual finish to the bottom of the window trim.
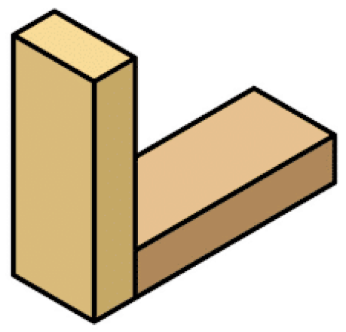
BUTT JOINT: A joint formed by two pieces of wood placed end-to-end, or end-to-side
CASED OPENING: An opening surrounded by trim on the sides and top.
CASING: Trim pieces applied to the wall around a window, door, or pass-through opening.
COLUMN CAPITAL: The topmost part of a column, sitting on top of the column shaft.
CORNICE: A decorative molding used at the top of a wall, window, or door.
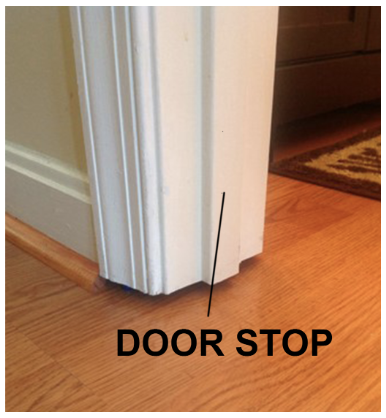
DOOR STOP: The vertical piece protruding forward from the door jamb that stops a door from swinging past the closed position.
EGRESS: Exiting a building, particularly during an emergency.
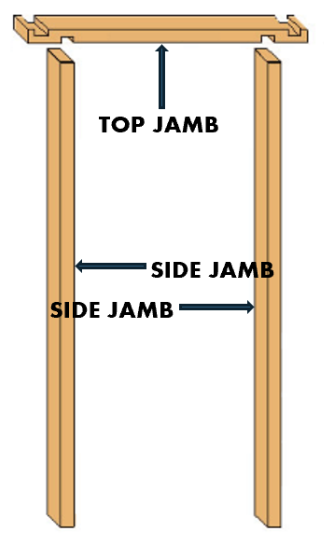
JAMB: The flat wooden boards that line the top and sides of the wall opening surrounding a window or door.
MILLWORK: Factory-produced or custom-made woodworked products, including doors, molding, trim, wall paneling, crown molding, shelving, storage, etc. However, millwork does not include flooring, ceilings, or siding.
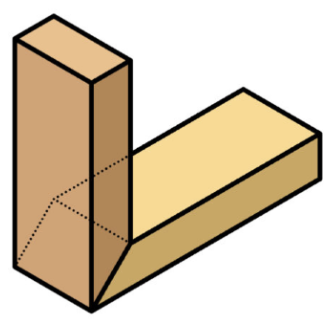
MITER JOINT: A woodworking joint formed by cutting two pieces of material at a 45-degree angle and joining them to create a 90-degree corner.
MOLDING - Decorative strips or pieces—usually milled from wood, but sometimes molded in plastic—used in various kinds of trimwork on walls, ceilings, and around doors and windows.
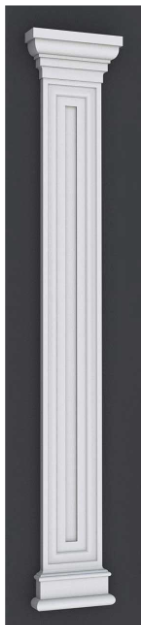
PILASTER: A column portion that is attached to a wall.
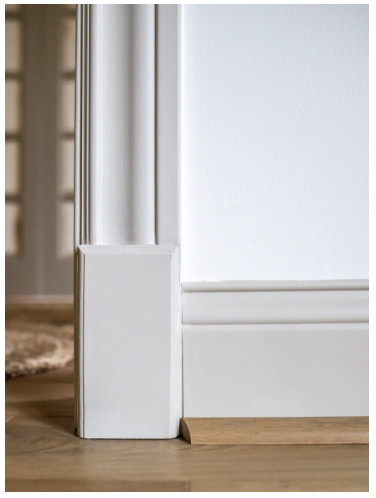
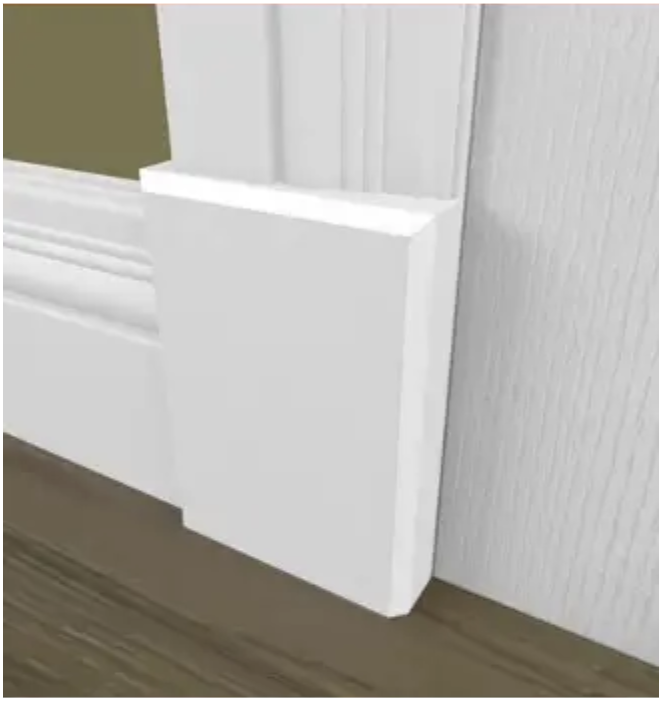
PLINTH BLOCK: A solid, slightly thicker decorative wooden block placed at the bottom base of a door casing where it meets the floor. It acts as a substantial visual transition point where the vertical door casing meets the horizontal baseboard molding.
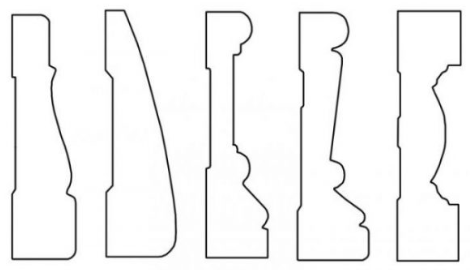
PROFILE: The surface geometry of a piece of molding or trim.
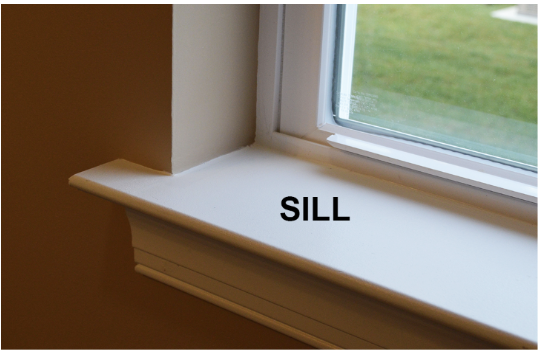
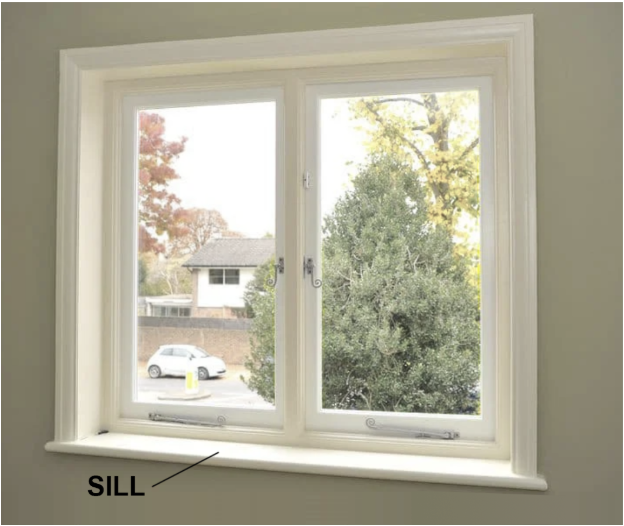
SILL: The horizontal piece of trim located at the bottom of the window’s interior. Also called a window stool.
STILE & RAILS: In a wall or door panel application, the stiles are the vertical (or side) pieces, and the rails are the horizontal (top and bottom) pieces. Together, they form a frame around a panel.

TRIM (aka TRIMWORK): The collective term for the applied, finished strips of wood (or sometimes composite or plastic) used to frame architectural openings, finish transitions where walls meet floors and ceilings, and to add visual interest and historic character to walls and ceilings.
Window and Door Moldings and Trim
Intentionally trimming the openings in our homes—doors, windows, and pass-throughs—is one of the most critical places where trim defines an interior's character, scale, and period authenticity.
The casing that goes around a door or window is essentially like the frame around a picture. Usually, the same casing profile and style is used on both the doors and windows in a space, but that rule can be broken for a more eclectic look. Simple window or door framing with casing can be greatly enhanced by adding elements like corner blocks, plinths, or decorative cornices.
Window and Door Casings
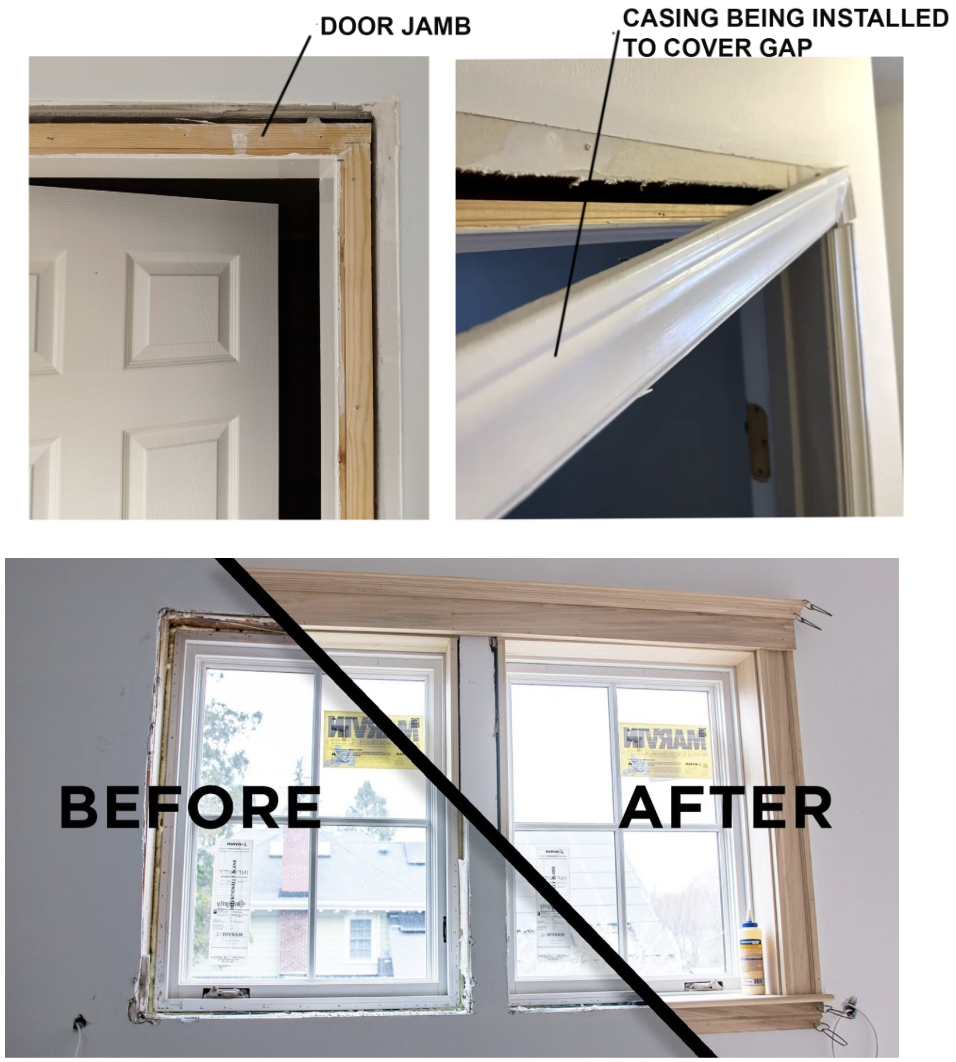
When a new door or window is installed, the outer edge of the jamb will be flush with the wall gypsum board. There will be an uneven gap between the jamb and the adjacent gypsum board. The casing covers that gap and provides a decorative frame around the door or window.
While there are many choices of casing profiles, window and door casings can be categorized into two main types: tapered and symmetrical. Tapered casings are thinner on the edge closest to the window or door, and thicker on the outer edge. The casing pieces are miter-cut to fit together at the corners.
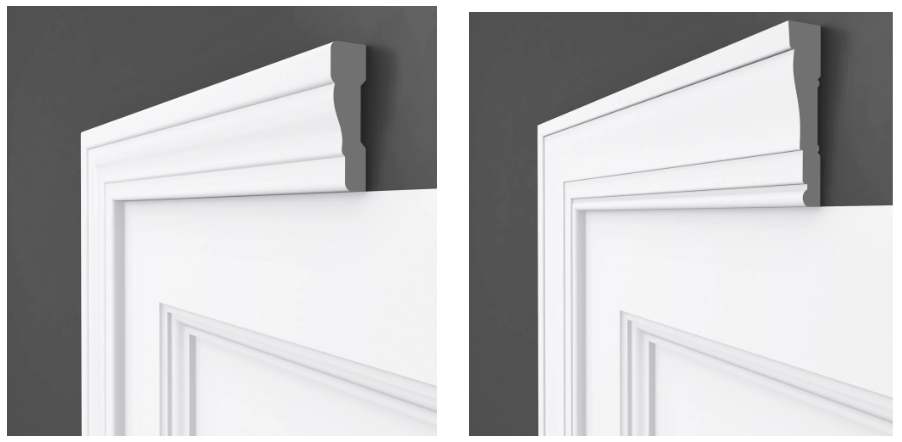
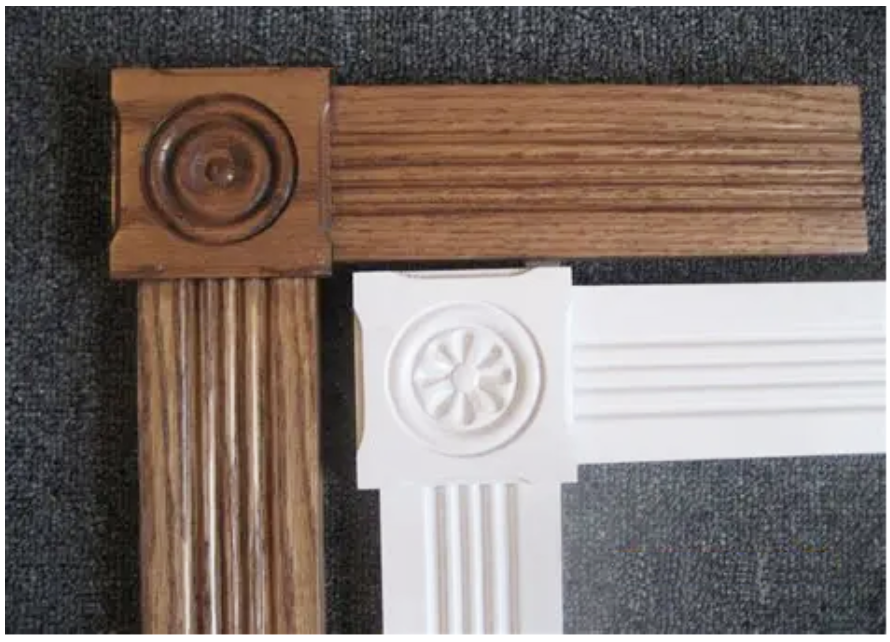
A symmetrical casing profile is the same thickness on both the inner and outer edge, and has a symmetrical profile across its face. This type of profile can also be miter-cut to fit together at the corners (below left), but is often paired with corner blocks at the upper corners of the casing connections (below right) for a more decorative look.
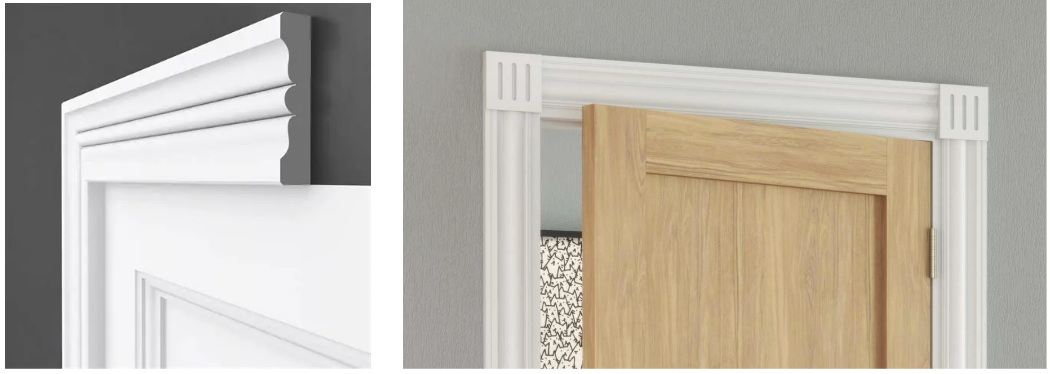
If the corner block has a circular or petal pattern, as shown below, it is called a rosette.
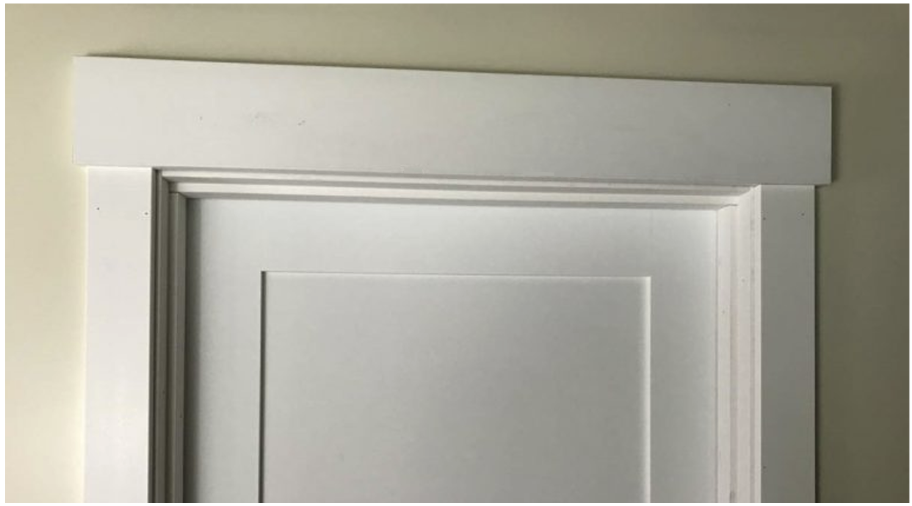
Another door or window casing option is to use a different, larger casing profile at the top of a door or window than the casing used on the sides. The carpenter will make flat cuts to the casing pieces and install them with butt joints.
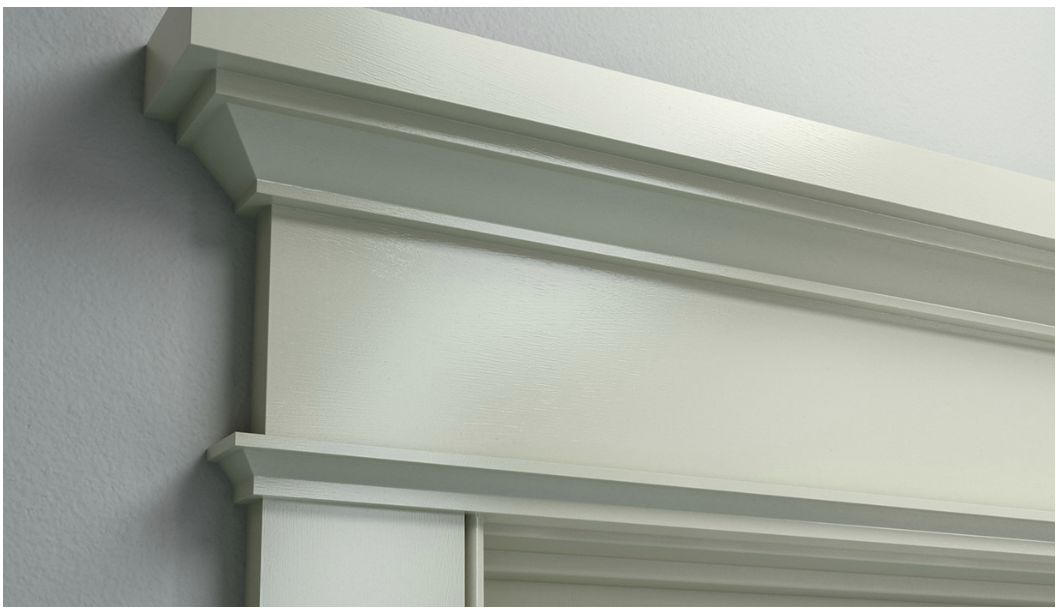
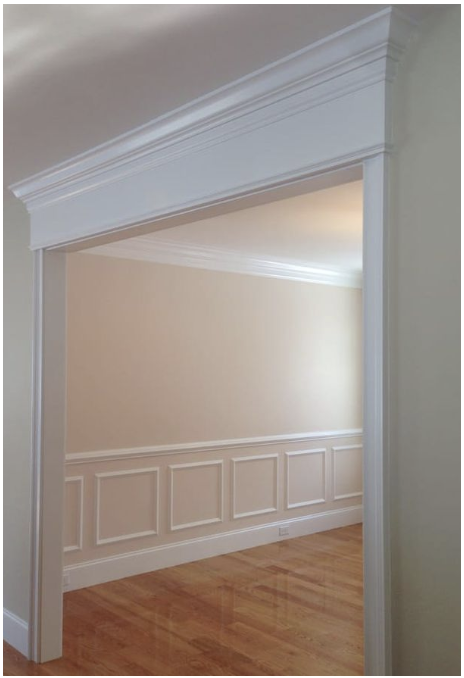
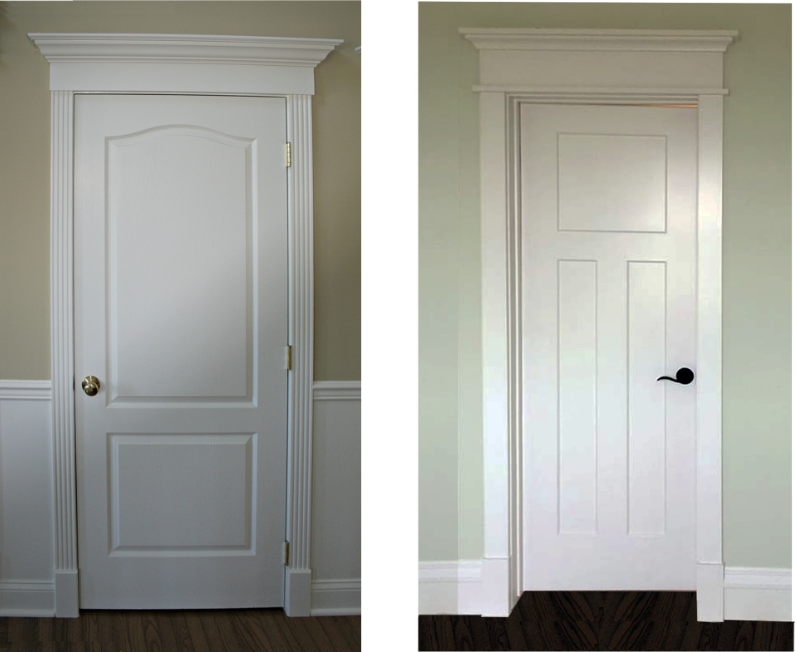
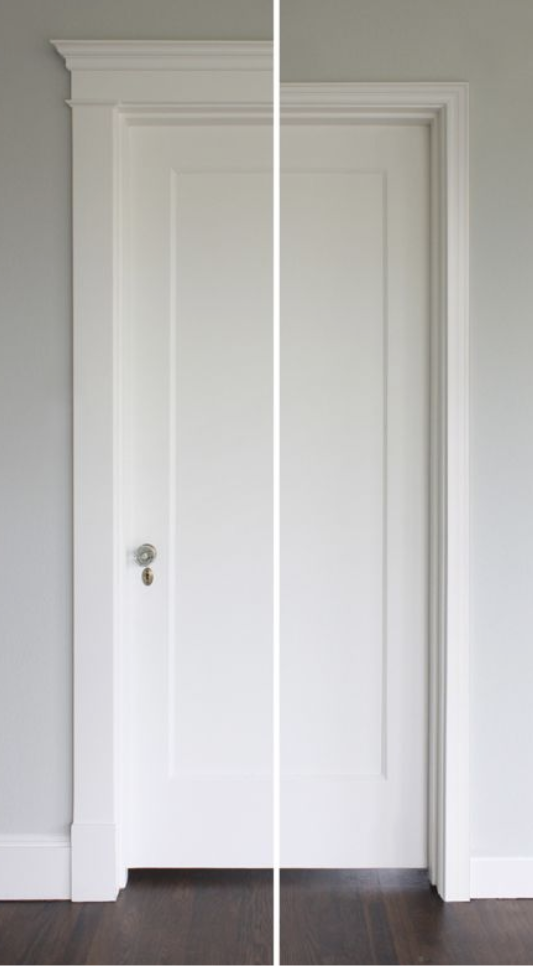
That larger top casing can be much more elaborate than the side casings for a more traditional look. Below is a more elaborate top casing built up from several molding profile pieces and incorporating crown molding for a more ornate appearance. Sometimes such an elaborate top casing header is called a cornice.
Another upgrade to side casing at doors is a plinth block. Like a corner block at the top casing corners, a plinth block is a rectangular trim piece used at the bottom of a casing, just above the floor. It is thicker than either the vertical side casing or the horizontal wall base, and it acts as a decorative transition between the two.
All of these trim strategies, typically applied around doors, can also be installed around pass-through openings—doorways without hinged doors. When such an opening is outfitted with door casings and moldings, rather than just fitted with gypsum board, it is called a cased opening.
Trim and moldings applied to a cased opening can be quite elaborate to highlight this architectural element within a home. As with a door or window, the top casing (or cornice) can be emphasized with greater height
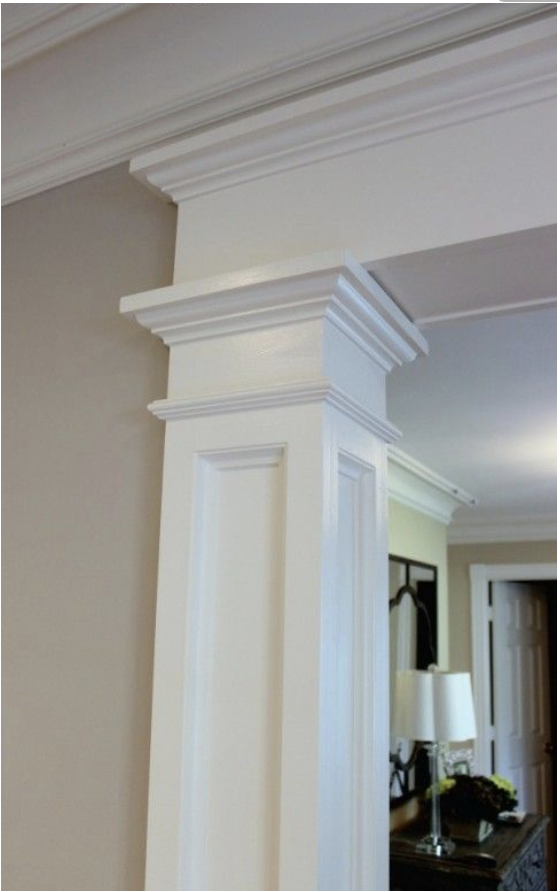
Below, the side of a cased opening has been treated as a column, with a column base, column shaft, and column capital. A column that is attached to a portion of a wall like this is called a pilaster (pronounced pi-las-ter).
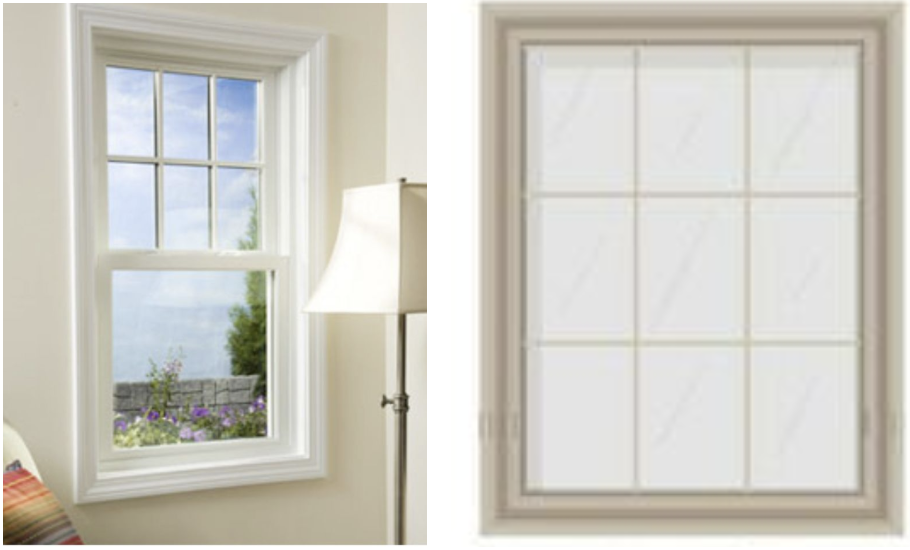
The main difference between trimming a door and a window is the bottom edge. Doors only receive molding along the sides and top, whereas windows require a fourth piece across the bottom. This allows the same casing profile to wrap around all four sides, like a picture frame.
Sometimes, extra height is given to the top casing, called a cornice.
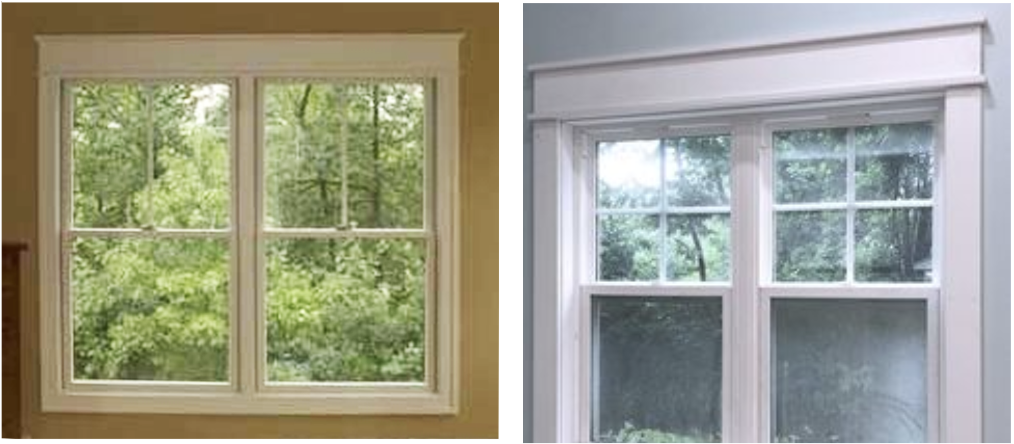
Often, the bottom casing includes a window sill (sometimes called a window stool). This is a horizontal ledge at the bottom of a window opening that extends past the side casings into the room, like a small shelf.
An apron is a trim piece added horizontally just below the sill, adding detail to the bottom of the window.
Window Types and Code Considerations
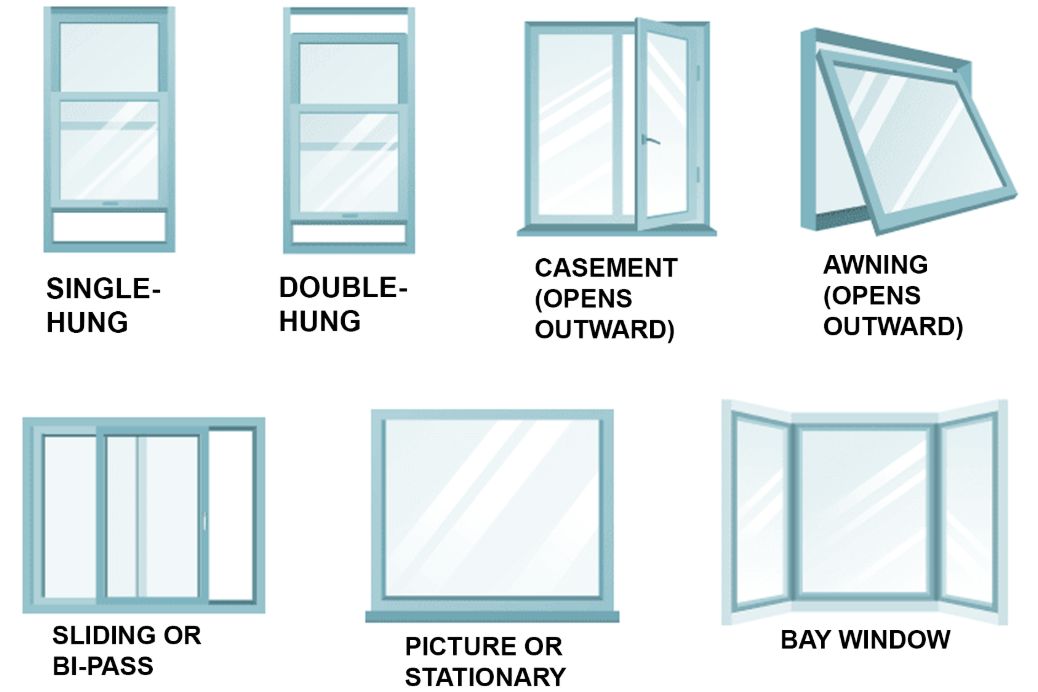
Windows themselves are available in several different types, as shown below.
The International Residential Code has specific requirements for windows within sleeping rooms, to allow for egress in emergencies:
The window must be openable from the inside without the use of tools, keys, or special knowledge
The bottom or sill of the window cannot be higher than 44 inches above the finished floor
When the window is opened, the clear opening must be a minimum of 24” tall, 20” wide, and be a minimum of 5.7 square feet (or 5.0 square feet for ground floor windows)
The Anatomy of Doors
There are some specific things to be aware of regarding doors. They also come in several different styles.
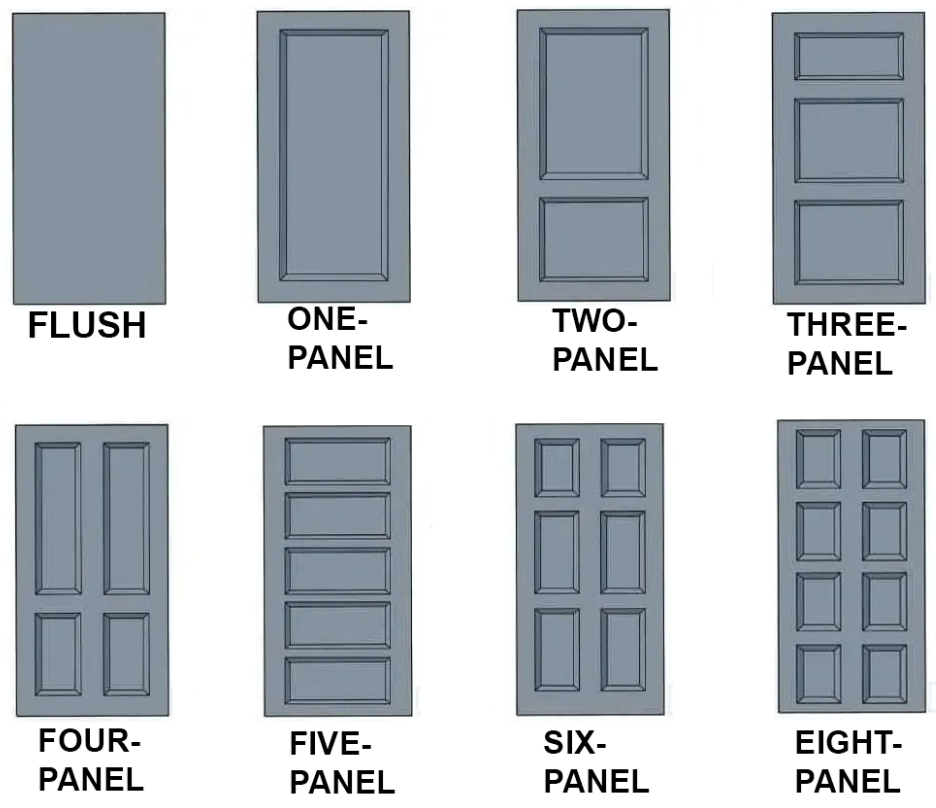
Typical door height in residences is 6’-8” (80”), but doors are also manufactured in 7’-0” and 8’-0” heights for rooms with taller ceilings.
The International Residential Code has a requirement only for the main door to the outside—typically the front door of a residence. The requirement is for the purpose of egress, or exiting in an emergency. That main door, leading to the out-of-doors, needs to have a clear width of 32” and a clear height of 6’-6” (78”) when opened. Because the door stop, and the door itself—when in the open position—reduce the opening size, a door that is 36” wide and 80” high is most often used.
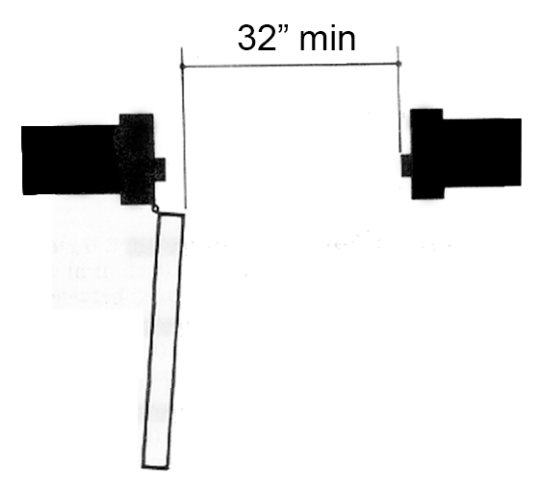
The code does not mandate any other door size requirements, but typically, bedroom doors are 2’-6” wide (30”), and bathroom doors are 2’-4” wide (28”). Doors for closets and other purposes can be any width, but doors are manufactured in 2” width increments (2’-2”, 2’-4”, 2’-6”, etc).
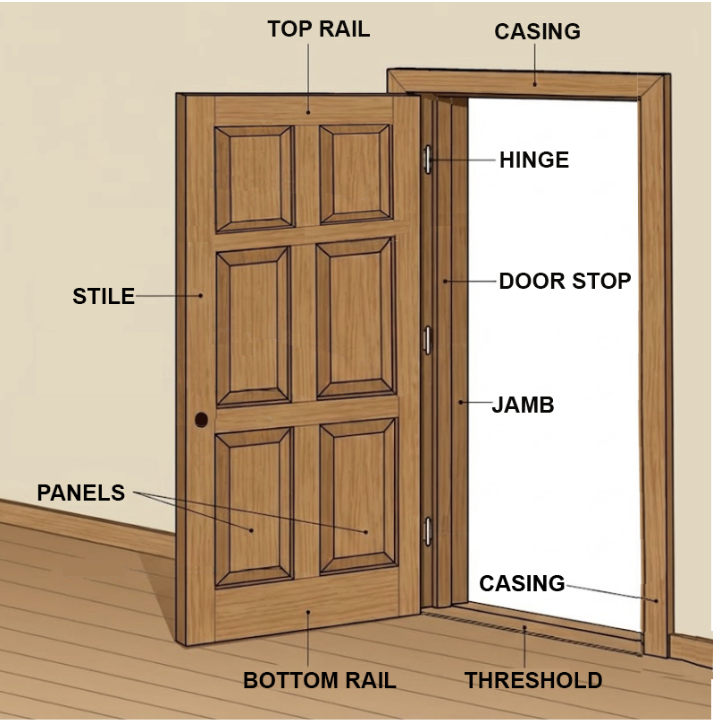
Because a door closes against a door stop, which sits in the center of the jamb, a door that opens towards you will appear more flush with the wall. A door that opens away from you will appear more recessed into the depth of the wall.
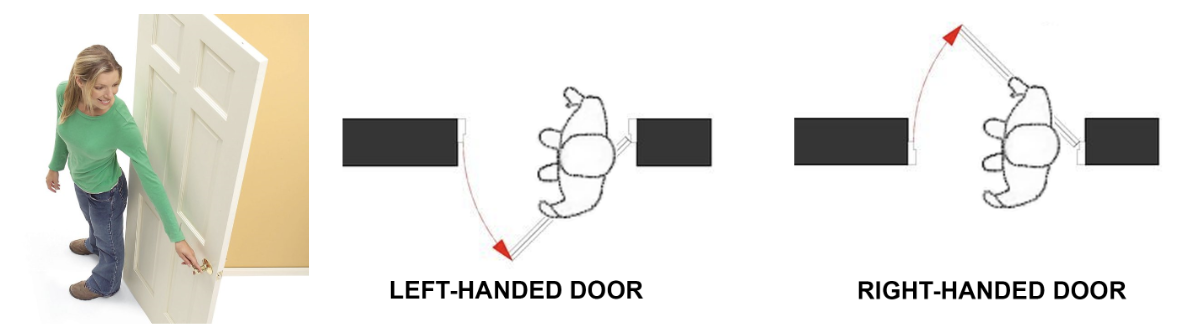
A door is considered right-handed or left-handed depending on which direction it swings, and when specifying doors, it is important to get this right. The easiest way to think about door handed-ness, is to imagine yourself standing in a doorway with your back to the hinge. If the door is swinging to your left, it is left-handed, and vice versa.
In Summary
Architectural molding and trim serve as the ultimate finishing touch—the detailing that lends presence, proportion, and scale to doors and windows. Think of door casings as the picture frames of architecture: they draw the eye toward views, define transitions, and turn simple wall openings into intentional design features.
Consider the side-by-side comparison below. On the left, a built-up cornice and a substantial plinth block create a formal, historic aesthetic; on the right, a standard mitered casing provides a more streamlined frame. Refined, intentional trimwork is never an afterthought—it is the foundational detail that defines a space's visual direction.

Want The Design Brief® delivered straight to your inbox?
If you liked this email, be sure to sign up for The Design Brief®, our complimentary publication that gives you bite-sized lessons on all the technical interior design topics you didn’t learn (or forgot) from design school—straight from our resident tenured interior design professor!