
©️ Dakota Design Company 2017-2026 | All rights reserved. This content may not be reproduced, distributed, or used without permission.
WRITTEN BY DR. GLORIA for DAKOTA DESIGN COMPANY
There is no doubt that trimwork and moldings add a distinctive touch that gives homes detail and character. Decorative casings, crown moldings, wainscoting, and coffered ceilings wrap a space, imbuing rooms with a sense of enclosure, comfort, and human scale. At the same time, they bring a distinct level of importance and intentionality to spaces. Applied moldings also provide historic references, whether that be Classical symmetry, Craftsman simplicity, or Victorian elegance; millwork gives a space a sense of history, craftsmanship, and a lasting narrative.

But these are not always the goals for a space. Contemporary design instead prioritizes minimalist details, volumetric spaces, and continuous planes over decorative embellishments.
Historical Perspective
In times past, interior spaces were filled with a great deal of applied ornamentation that provided character, beauty, and substance to homes. With the post-World War II housing boom, builders recognized that reducing trim details to only what was strictly necessary was essential to mass-producing affordable homes quickly.
Today, it is not unusual for a home remodeling project to include the addition of trim details to improve featureless and nondescript walls and ceilings. On a personal note, I moved into a 1980’s home in 2025, and soon after hired a trim carpenter to add height to the 2.5” high existing baseboards throughout, and add wainscoting and chair rails to the entry space and stairway walls. It was a beautiful addition!

In this post, we will look at millwork applications for interior walls. In upcoming posts, we will explore trim and molding applications for ceilings, doors, windows, stairways, fireplaces, and installed casegoods.
Definition of Terms
Let’s clarify some related terminology:
BASEBOARD (also called BASE) - A horizontal trim board attached at the bottom of a wall where it meets the floor. Not only decorative, baseboard also covers any gaps or irregularities in floor material or gypsum wallboard.
BEADBOARD - A type of paneling composed of alternating narrow slats and rounded grooves, called beads.

BOARD AND BATTEN - An architectural detail made of wide vertical boards with thin wood strips (battens) covering the seams between them.

CHAIR RAIL - A horizontal band of trim installed on a wall, usually about 36” above the floor height, but could be higher or lower depending on preference.
CONCAVE - A shape or surface that curves inward, creating a hollow or recessed area.
CONVEX - A shape or surface that curves outward, bulging away from the edges.

CORNICE - A horizontal molding used at the top of walls, above windows, at the top of casegoods, or above a window to conceal curtain rods and blind headers.
COVE - A crown molding profile with a simple, concave curve.

CROWN MOLDING - A molding used at the top of a wall, where the wall meets the ceiling.
DENTIL MOLDING - Named so for its resemblance to teeth, dentil molding consists of a series of small, closely spaced, repeating rectangular blocks that run in a row along a cornice.

EGG-AND-DART MOLDING - Originating in ancient Greece and Rome, this molding pattern includes egg-shaped ovals alternating with pointed, spear-like shapes. This cornice pattern was widely used during the Renaissance and again during the Neoclassical and Georgian periods of the 18th and 19th centuries.

MILLED / MILLING WOOD- The process of shaping raw, rough-sawn lumber using planers, jointers, and molders to produce smooth, dimensionally precise boards and decorative profiles ready for installation or cabinetry joinery.
MILLWORK – Factory-produced or custom-made woodworked products, including doors, molding, trim, wall paneling, crown molding, shelving, storage, etc. However, millwork does not include flooring, ceilings, or siding.
MITER - An angled cut into the face of a piece of trim or molding so it fits snugly against another trim piece with a miter joint.
MOLDING - Decorative strips or pieces—usually milled from wood, but sometimes molded in plastic—used in various kinds of trimwork on walls, ceilings, and around doors and windows.
OGEE - A profile with a double curve, consisting of a concave arc flowing into a convex arc, resembling the letter S.
REVEAL - An intentional gap, or exposed recess where two different materials or surfaces meet. Rather than allowing two planes to butt up tightly against each other—or covering their seam with applied trim—a reveal creates a deliberate line of shadow and negative space to define transitions cleanly.

SLAT WALL - A slat wall (or slatted wall paneling) is a wall treatment consisting of a series of linear, parallel strips—typically wood or wood-veneer composite—mounted vertically or horizontally at regular, spaced intervals. Slat wall typically utilizes stained wood rather than painted wood.

STILE & RAILS - In a wall or door panel application, the stiles are the vertical (or side) pieces, and the rails are the horizontal (top and bottom) pieces. Together, they form a frame around a panel.

TRIM (aka TRIMWORK) - The collective term for the applied, finished strips of wood (or sometimes composite or plastic) used to frame architectural openings, finish transitions where walls meet floors and ceilings, and to add visual interest and historic character to walls and ceilings.
WAINSCOTING - Any trim application installed in the area between a baseboard and a chair rail.
Now that we have covered related terminology, let’s look at the specific components of applied moldings and trimwork for walls.
THE ANATOMY OF DECORATIVE WALLS
Often, when decorative trim is added to enhance a space's character, it is added to the walls themselves. Let’s start at the bottom and work our way upwards!!
Base
Any painted or papered walls will have a base, also called baseboard. Base is the running trim applied along the bottom of an interior wall, running flush against the floor. It bridges the vertical plane of the wall with the horizontal plane of the floor.
Its purpose is also functional. It protects the bottom edge of gyp board (also called drywall or sheetrock) from foot traffic, vacuum cleaners, mops, and furniture scuffs. It also conceals any gaps where flooring material and gypsum wallboard meet.
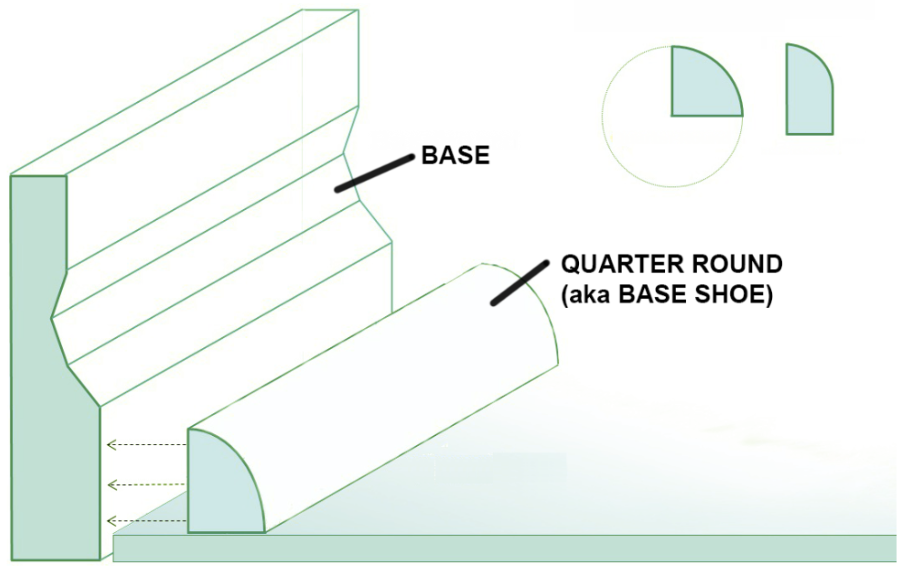
Installation requires miter cuts to fit base trim around inside and outside corners. If the flooring is uneven, or if there is a gap between the flooring and the base, a piece of shoe molding will be nailed to the bottom of the base. Also called quarter round or base shoe, it typically has a quarter-circle profile milled from a ½” to ¾” wooden rod, resembling a wedge or slice of a circle in cross-section. A variation would be a piece that is asymmetrical, measuring taller than it is wide, perhaps ¾” tall and ½” deep.
Base profiles can range from very simple, better suited to a contemporary interior, to a complex combination of concave and convex curves (better suited to traditional decor).

More complex profiles can be achieved by layering pre-milled pieces together.

Pre-milled base-profile heights can also vary, and a skimpy
3-inch builder-grade baseboard is an architectural mismatch with 10-foot-high walls. In general, the base should be a minimum of 1/20th of the overall wall height. For an 8’ wall, that is a 4.8” high base at a minimum. For a 10’ tall wall, the base should be 6” high at minimum.
A taller base can add historical character or contemporary sophistication. One way to achieve the look of a tall base is to add a higher base cap piece and paint the area below it the same color as the base trim pieces, creating the illusion of a very tall base.

Chair Rails
A chair rail (historically known as a dado rail) is a functional and decorative horizontal molding applied to an interior wall. It is installed at a specific height—typically between 28 and 40 inches off the floor—dividing the wall visually into distinct upper and lower zones. The area below the rail is commonly called the wainscot, or wainscoting. A chair rail allows two different colors or materials to be used on the wall, such as dark paint or wood paneling below with light paint, grasscloth, or patterned wallpaper above.
The original purpose of a chair rail, popularized during the Georgian period (18th century), was to protect delicate wall plaster, wood paneling, or costly wallpaper from being scuffed or dented by the backs of chairs when pushed back from a dining table.

Wainscoting (sometimes spelled Wainscotting, but never Wainscoating)
Wainscoting refers to decorative and/or protective wood paneling applied to the lower section of an interior wall, typically capped by a chair rail at its top and anchored by a baseboard at the bottom.
One common wainscot application uses beadboard below the chair rail (below left). Another is board-and-batten (below right). Traditionally, board-and-batten paneling was achieved by installing vertical boards side by side. The seams between the boards were covered with narrow wooden strips (the battens). Today, the look is often achieved with battens applied directly to gyp board with consistent spacing. When the wall between them is painted the same color, it gives the impression of applied panels between the battens.
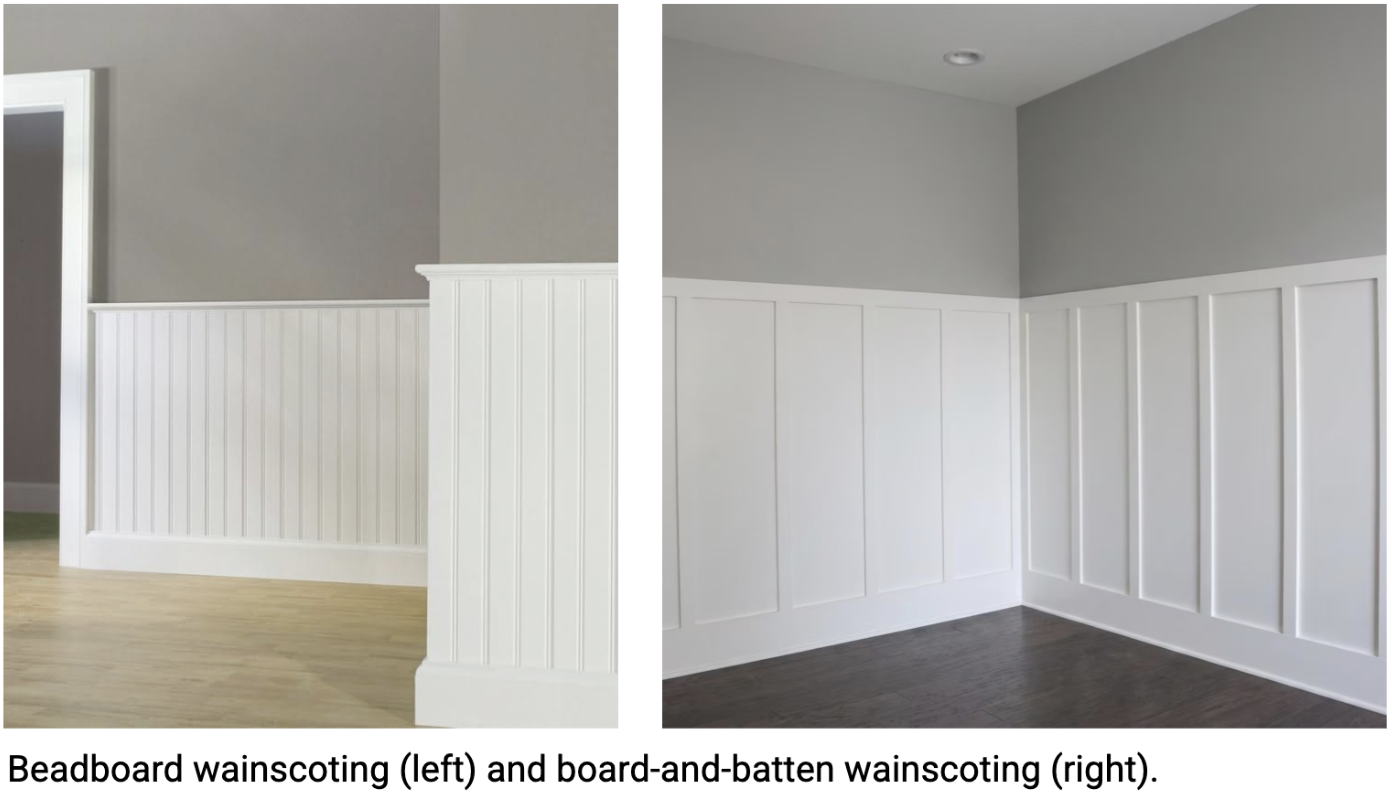
Both beadboard and board-and-batten wainscoting suit a traditional or farmhouse aesthetic very well.
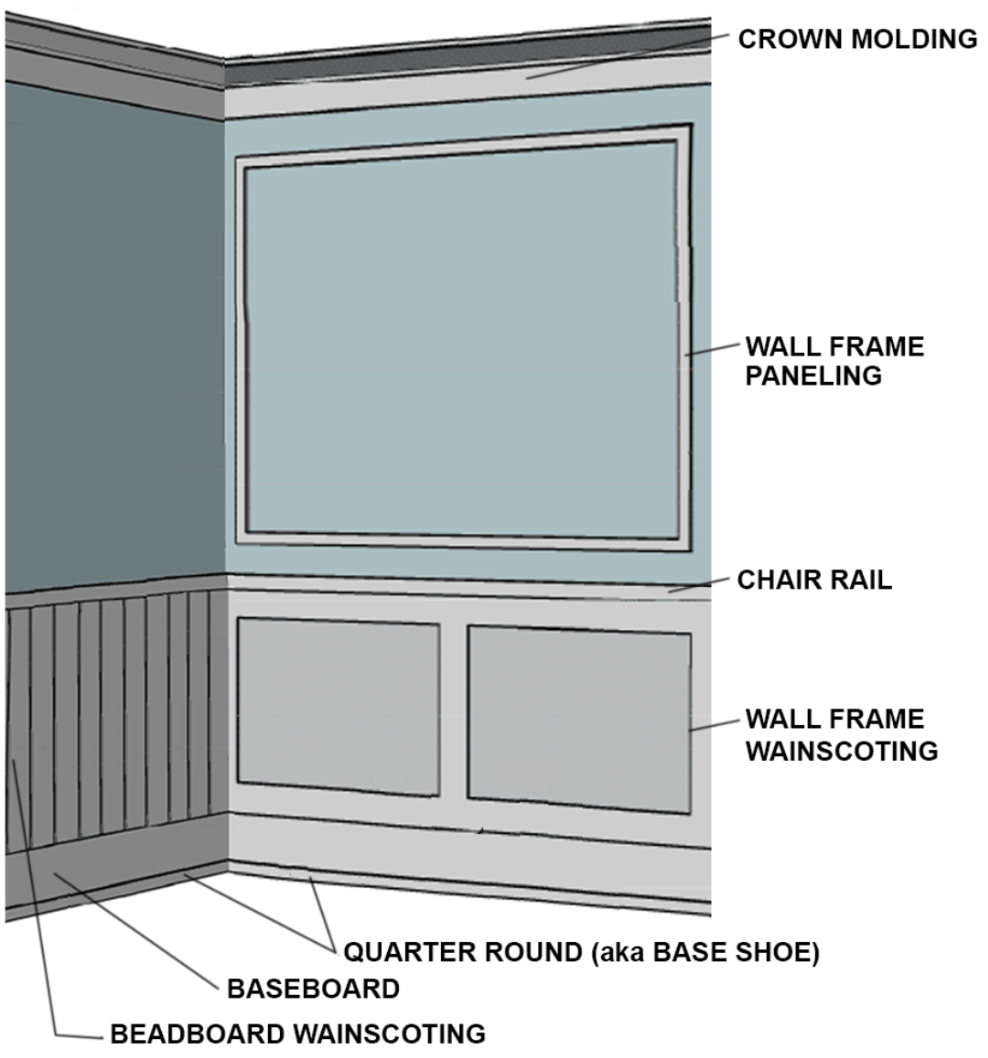
Another very popular and aesthetically pleasing wainscoting application is wall frames (shown below). When installed below a chair rail, they appear like a series of large picture frames along the wall. This adds visual interest and historic character to an otherwise plain wall. It makes a stronger statement than can be achieved with paint or wallcovering alone.

Wall frames are installed by nailing miter-cut trim molding pieces to a wall. When the frames and the surrounding wall are painted the same color, the illusion is a full wall-paneling application. There is actually no panel within the frame stiles (side pieces) and rails (top and bottom pieces), but the illusion is that there is a center panel piece.
When board-and-batten or wall frame applications are applied to a stairway wall, the installation is a bit more complex, because the bottom and top rails of the frame need to be cut and installed at the same angle as the stairway slope. The stiles (side pieces) should remain true vertical.

Wall Paneling
All of the wainscoting applications described above—beadboard, board-and-battens, and wall frames—can be used as full-height wall paneling as well. Typically, there is still a base at the bottom of the wall below the paneling, and often a crown at the top above the paneling.
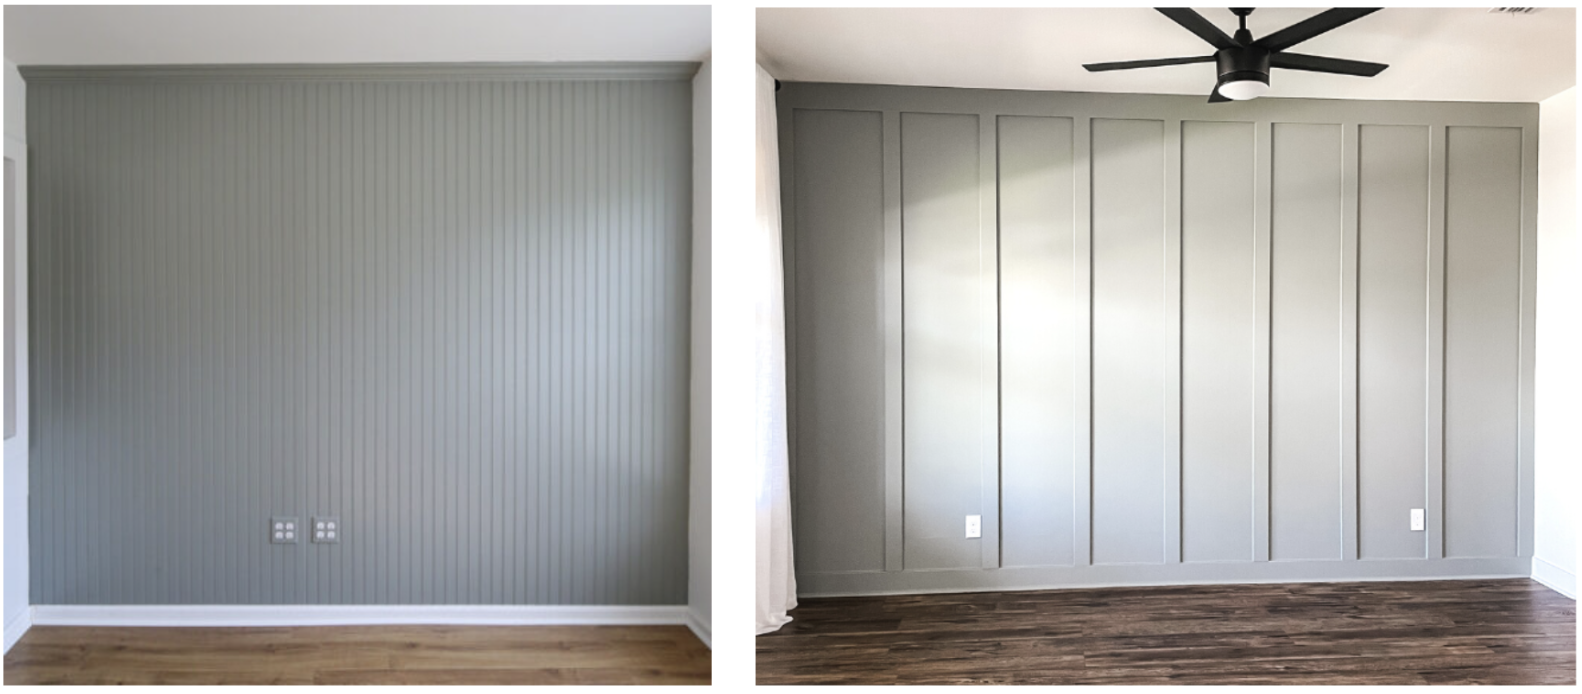

Another wall paneling application that has become very popular in the last several years is slat wall. Slat wall consists of slats, which are narrow strips made of solid hardwood (such as oak, walnut, or ash), real wood veneer over MDF, or painted wood composite. Between each evenly spaced slat is a reveal, or narrow channel that creates deep shadow lines, creating a strong vertical or horizontal rhythm. When the reveal is painted a dark color, the linear contrast is exaggerated.
Many manufacturers make slat wall panels, so that each slat does not need to be installed individually to the wall. The panels are pre-assembled onto a dark (usually black or charcoal) backing board or felt layer, which exaggerates the linear contrast. This backing material can also provide acoustic insulation. When slats are mounted on a sound-absorbing felt backing, ambient noise is absorbed, reducing sound transmission.

Slat wall panels can be mounted horizontally or vertically, and can cover a portion of a wall or an entire wall. Most often the slats are stained rather than painted.

Cornices and Crown Moldings
These two terms—cornices and crown moldings—are sometimes used interchangeably to describe decorative trim details where a wall meets a ceiling. Crown molding is the more accurate term for a horizontal trim profile applied at an angle along the wall and ceiling intersection. A cornice can also be used for this same application, but cornice has additional meanings.
The term cornice can also describe other horizontal decorative elements, such as a cornice over a drapery or other window treatment, an exterior cornice detail, a ceiling detail, a cabinet cornice, or a cornice over a door.

If one could view an installed wall/ceiling cornice or crown molding in section view, it would be easy to understand that it is installed at about 45 degrees, covering equal portions of the top several inches of the wall and the outer several inches of the ceiling. Installation requires miter cuts to fit crown molding around inside and outside wall corners.

Several traditional profiles are used in crown molding, such as ogee, cove, dentil, and egg-and-dart, as shown below.

But, by combining more than one pre-milled profile, more complex and interesting crowns can be achieved.
Built-up molding profiles (often called stacked molding) combine two or more individual molding stock pieces to create a single, larger, more complex architectural detail.
Instead of relying on a single piece of milled wood—which is limited in size and scale—designers and trim carpenters stack separate components together along a wall, ceiling, or cabinetry to achieve a grander effect, as shown below.

IN SUMMARY
These millwork components elevate flat, plain walls into rich, tactile features that command attention. By adding or enhancing applied trim details, ordinary wall surfaces become deliberate architectural statements with definitive visual interest.

Want The Design Brief® delivered straight to your inbox?
If you liked this email, be sure to sign up for The Design Brief®, our complimentary publication that gives you bite-sized lessons on all the technical interior design topics you didn’t learn (or forgot) from design school—straight from our resident tenured interior design professor!